Type of space
Production space
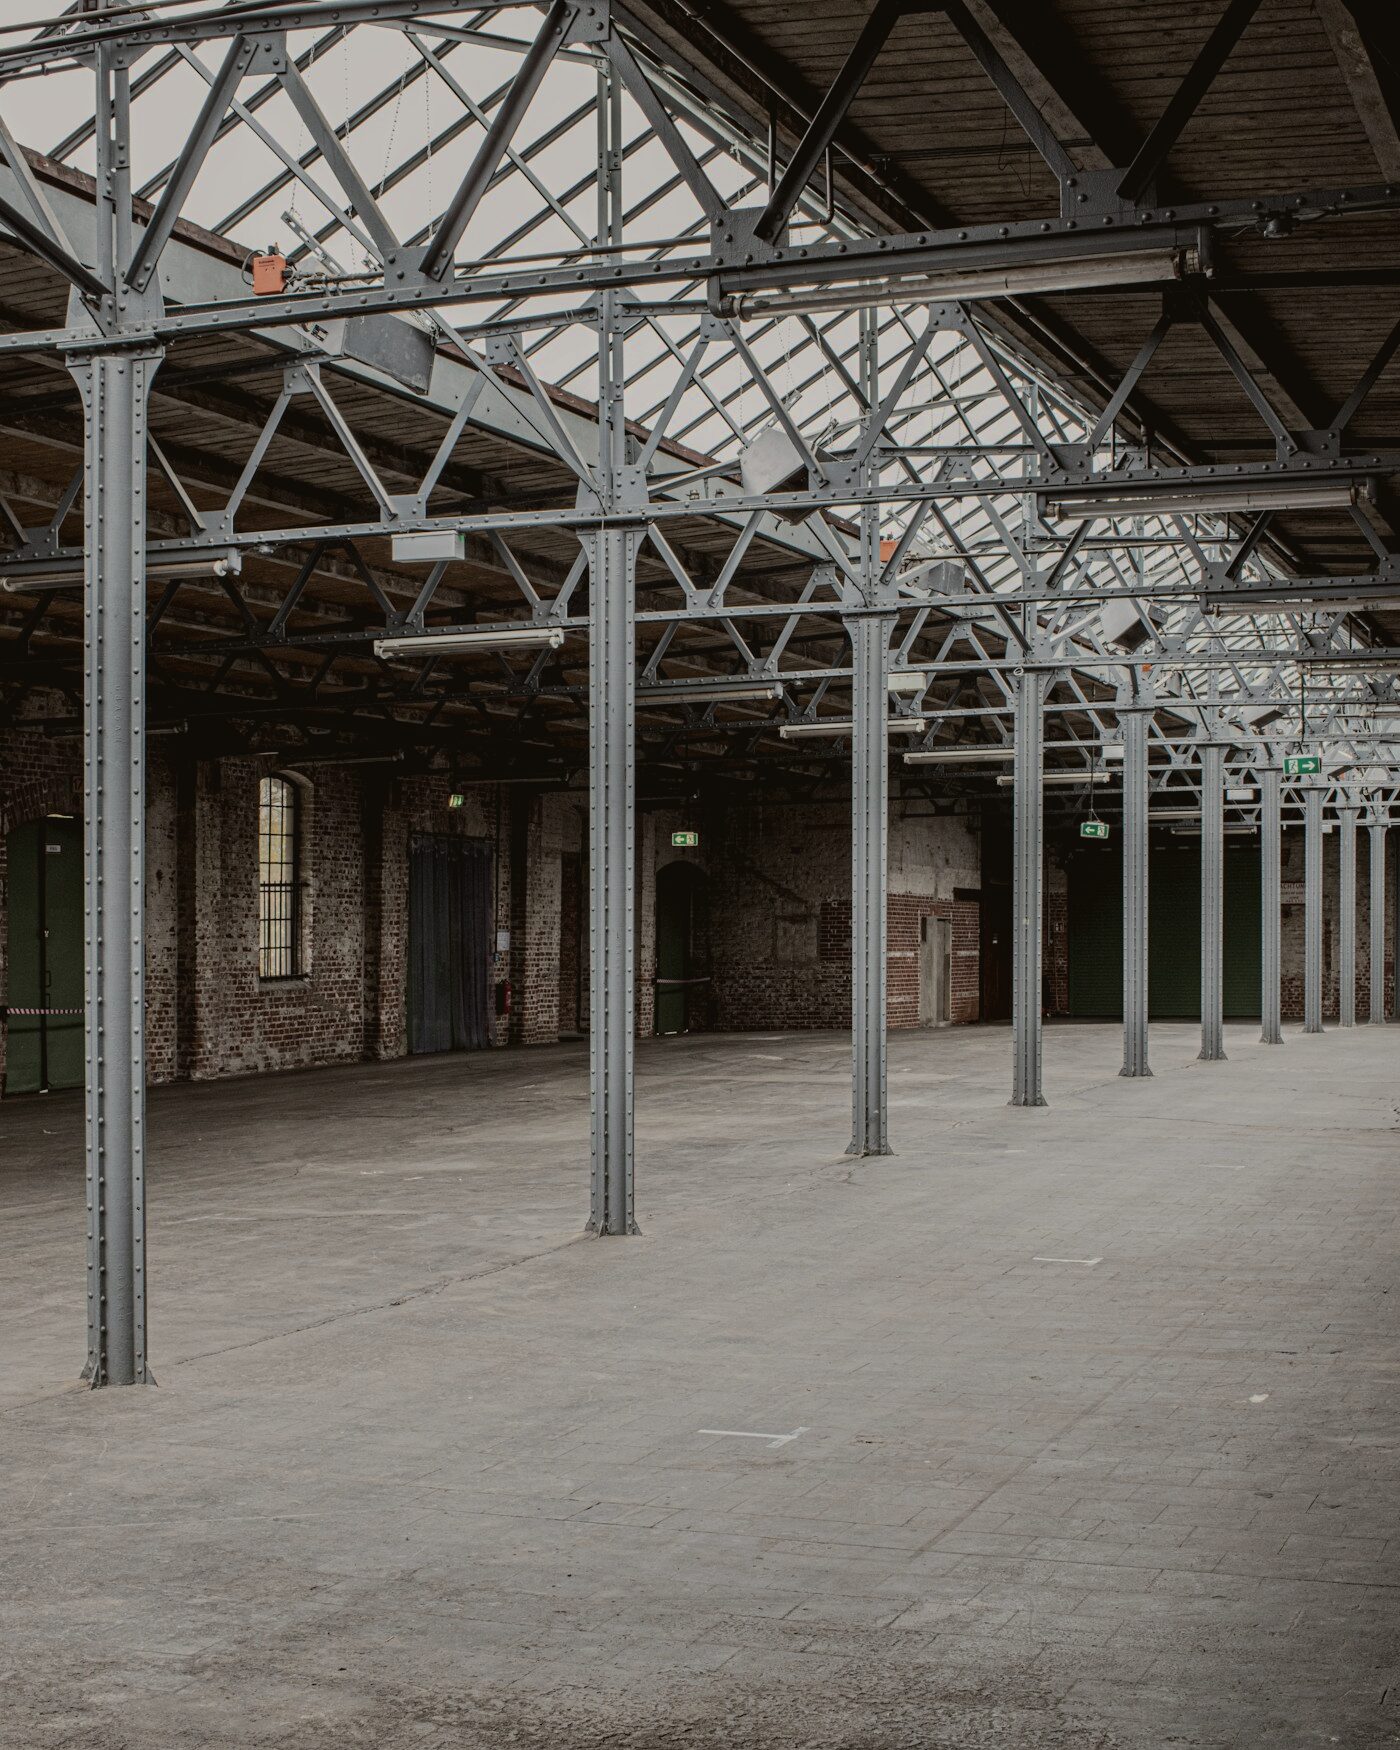
Production space in a 7,000 m² park: tall halls with no internal columns, industrial floors and power brought all the way to your line. Area and layout are to requirement, and the unit will be handed over ready to install equipment in, not to renovate.
Book a viewing- Park area
- 7,000 m²
- Lettable area
- To requirement
- Clear height
- 8 m
- Status
- In design

Specifications
Technical detail
- Park area
- 7,000 m², three buildings on one site
- Lettable area
- To requirement, unit boundaries and partitions are agreed during design
- Clear height
- 8 m to the underside of the trusses
- Structural grid
- 18 × 24 m, no internal columns
- Floor loading
- 5 t/m², industrial concrete with hardener
- Electrical supply
- Three-phase, up to 250 kW per unit; can be increased
- Gates
- Industrial, 4 × 4.5 m, straight off the yard
- Heating
- Air heaters, separately metered per unit
- Ventilation
- Connection prepared; specified to your process
- Compressed air
- Main run to the unit boundary
- Connectivity
- Fibre, two independent providers
- Office area
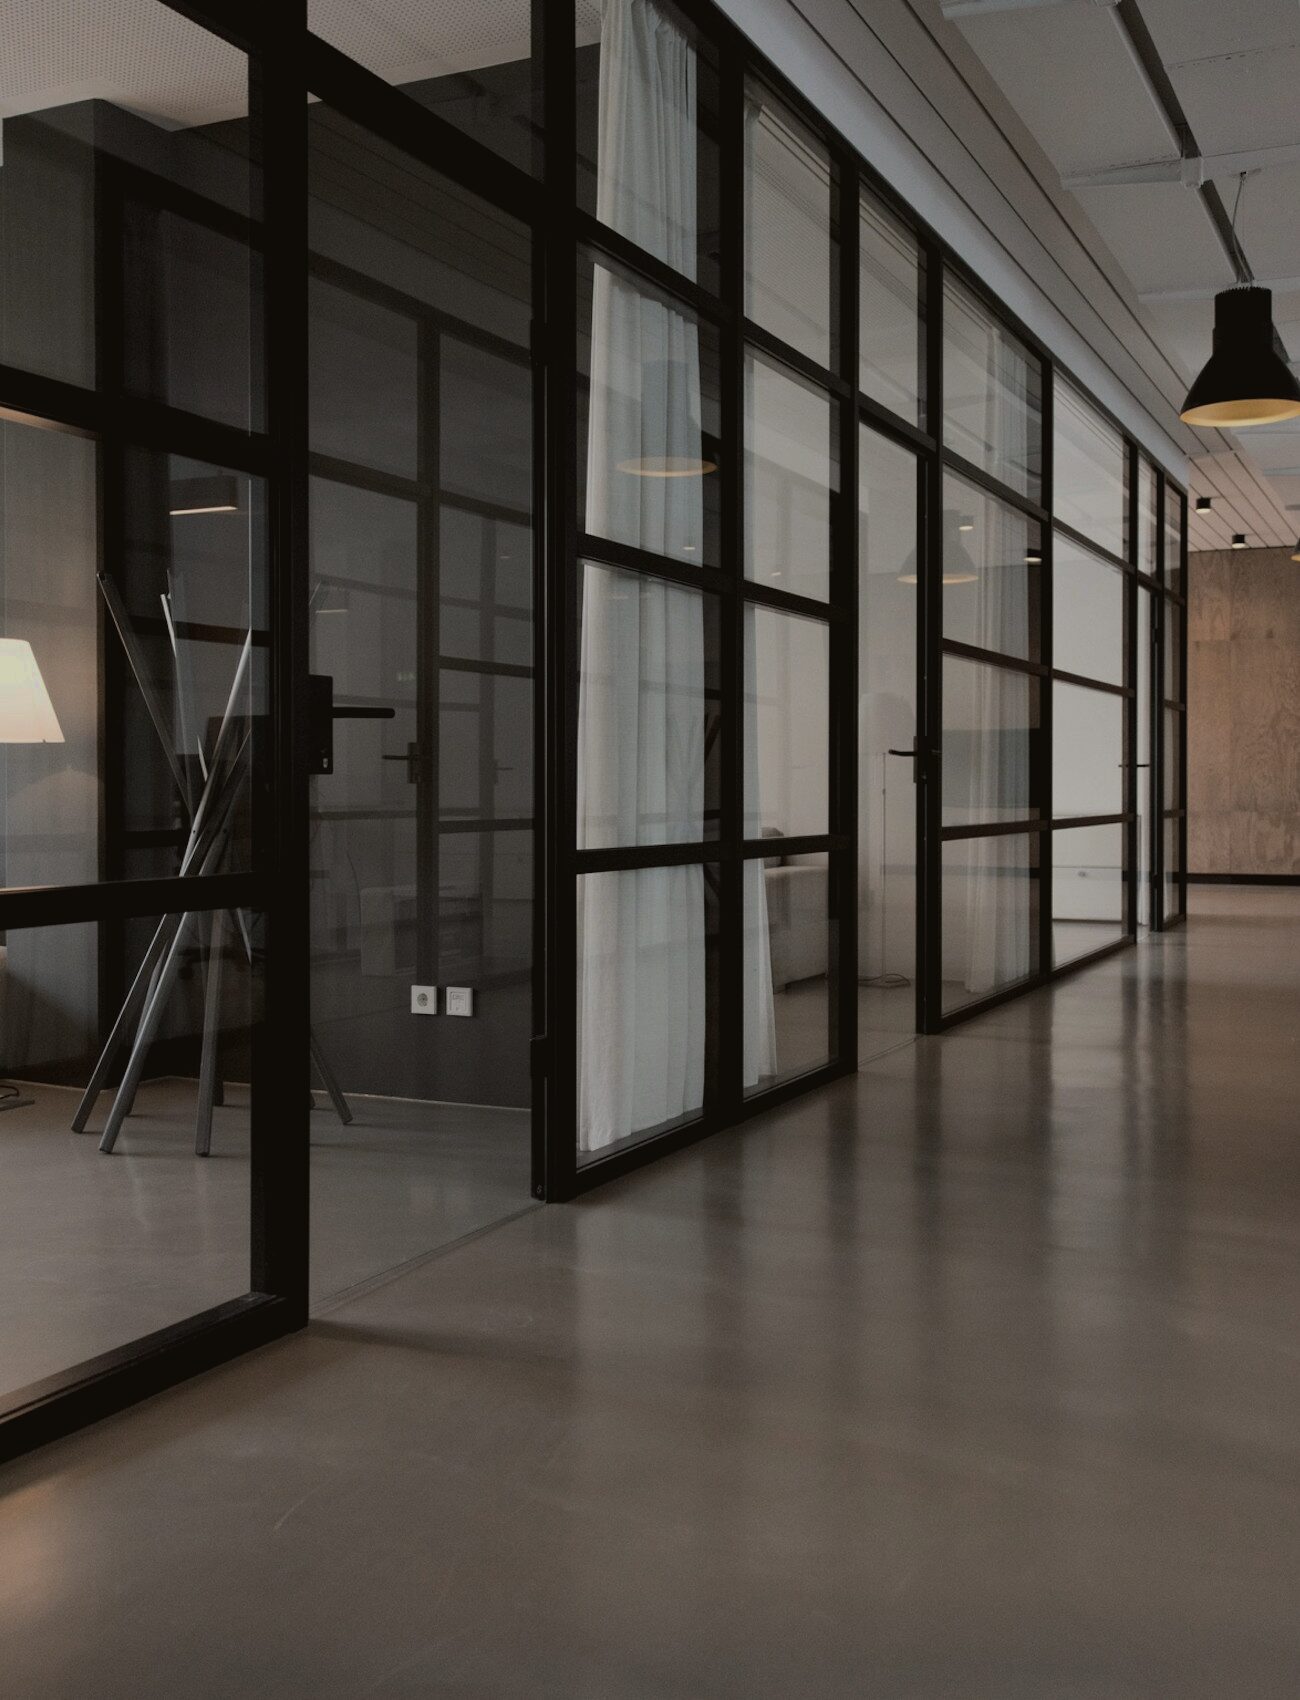
- From 60 m² within the same building
- Energy performance
- Class A, rooftop solar array
Figures are indicative. Exact values are set out in the lease and the handover record.
Suitable for
What these units suit
- Metalworking and welding
- Assembly lines
- Timber and furniture manufacture
- Plastics processing
- Equipment service and repair
- Packing and order picking
- Print works
- Workshops and prototyping
Not suitable for processes needing an open flame without dedicated fume extraction, or for storing chemicals above permitted quantities. Those are agreed case by case, tell us what you are planning.
Reference
What it will look like
Location
Where this is
- Address
- Gamyklų st. 12, Marijampolė
- Via Baltica (A5)
- 2 km
- Polish border
- 30 min
- Kaunas airport
- 50 min
- Port of Klaipėda
- 2 h 45 min
- Public transport
- Stop at the gate, two routes
- Access
- Controlled, 24/7
Other types
On the same site
Let us plan your space
Tell us the process, the area and the power you need. We come back with an outline layout drawn to your dimensions, the gate and power arrangement and a timescale, and if you would rather see it on the ground, we arrange a site visit the same week.