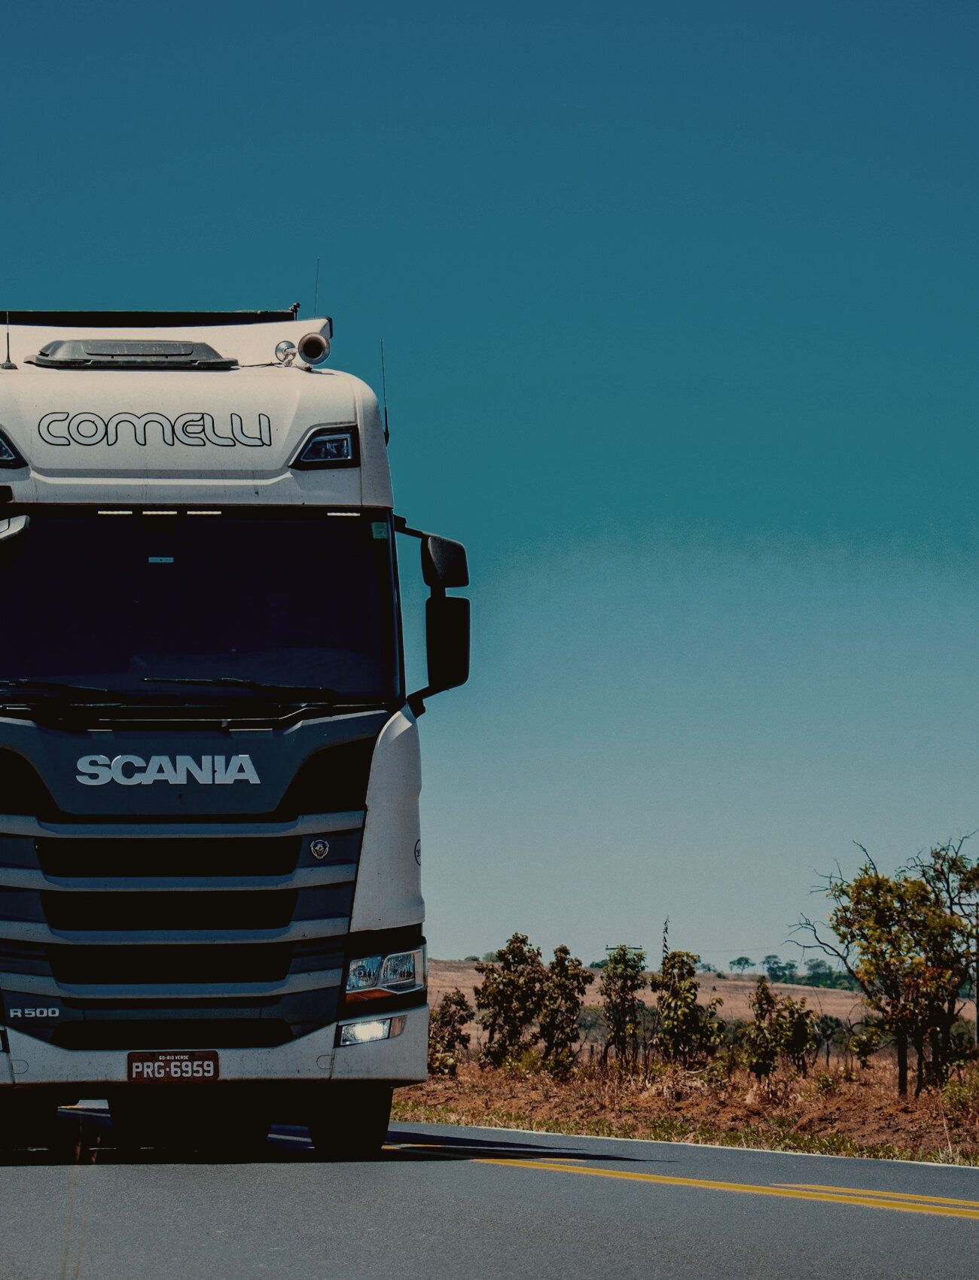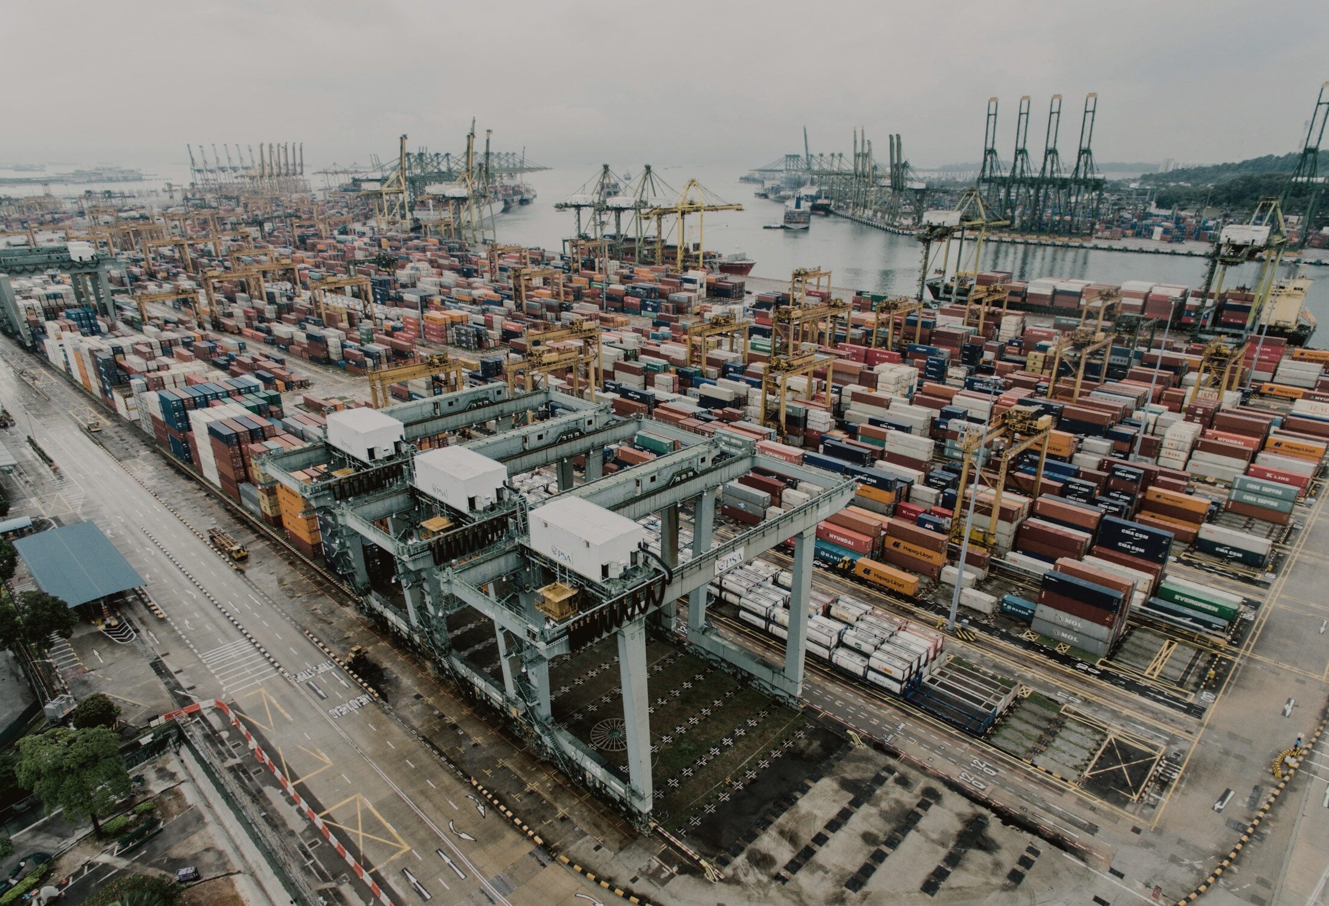
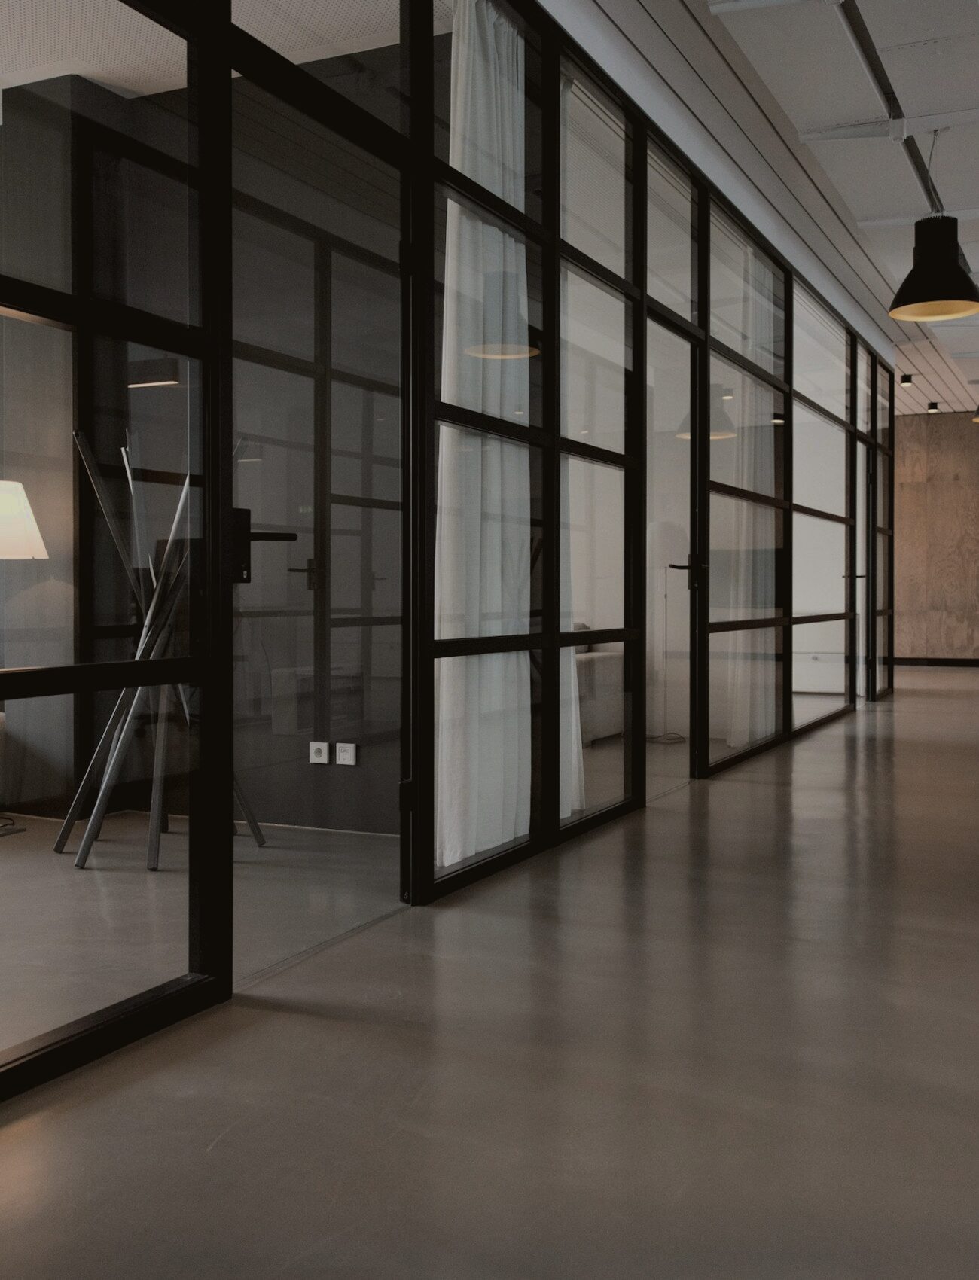
We build and adapt halls for manufacturing: tall, free of internal columns, with industrial floors and power brought all the way to your line.
- Industrial floors at 5 t/m²
- Three-phase power up to 250 kW
- 7,000 m² park, space to requirement
Production · Retail · Warehousing
What we do
We develop, fit out and let business premises in three areas on one site in Marijampolė.
We build and adapt halls for manufacturing: tall, free of internal columns, with industrial floors and power brought all the way to your line.
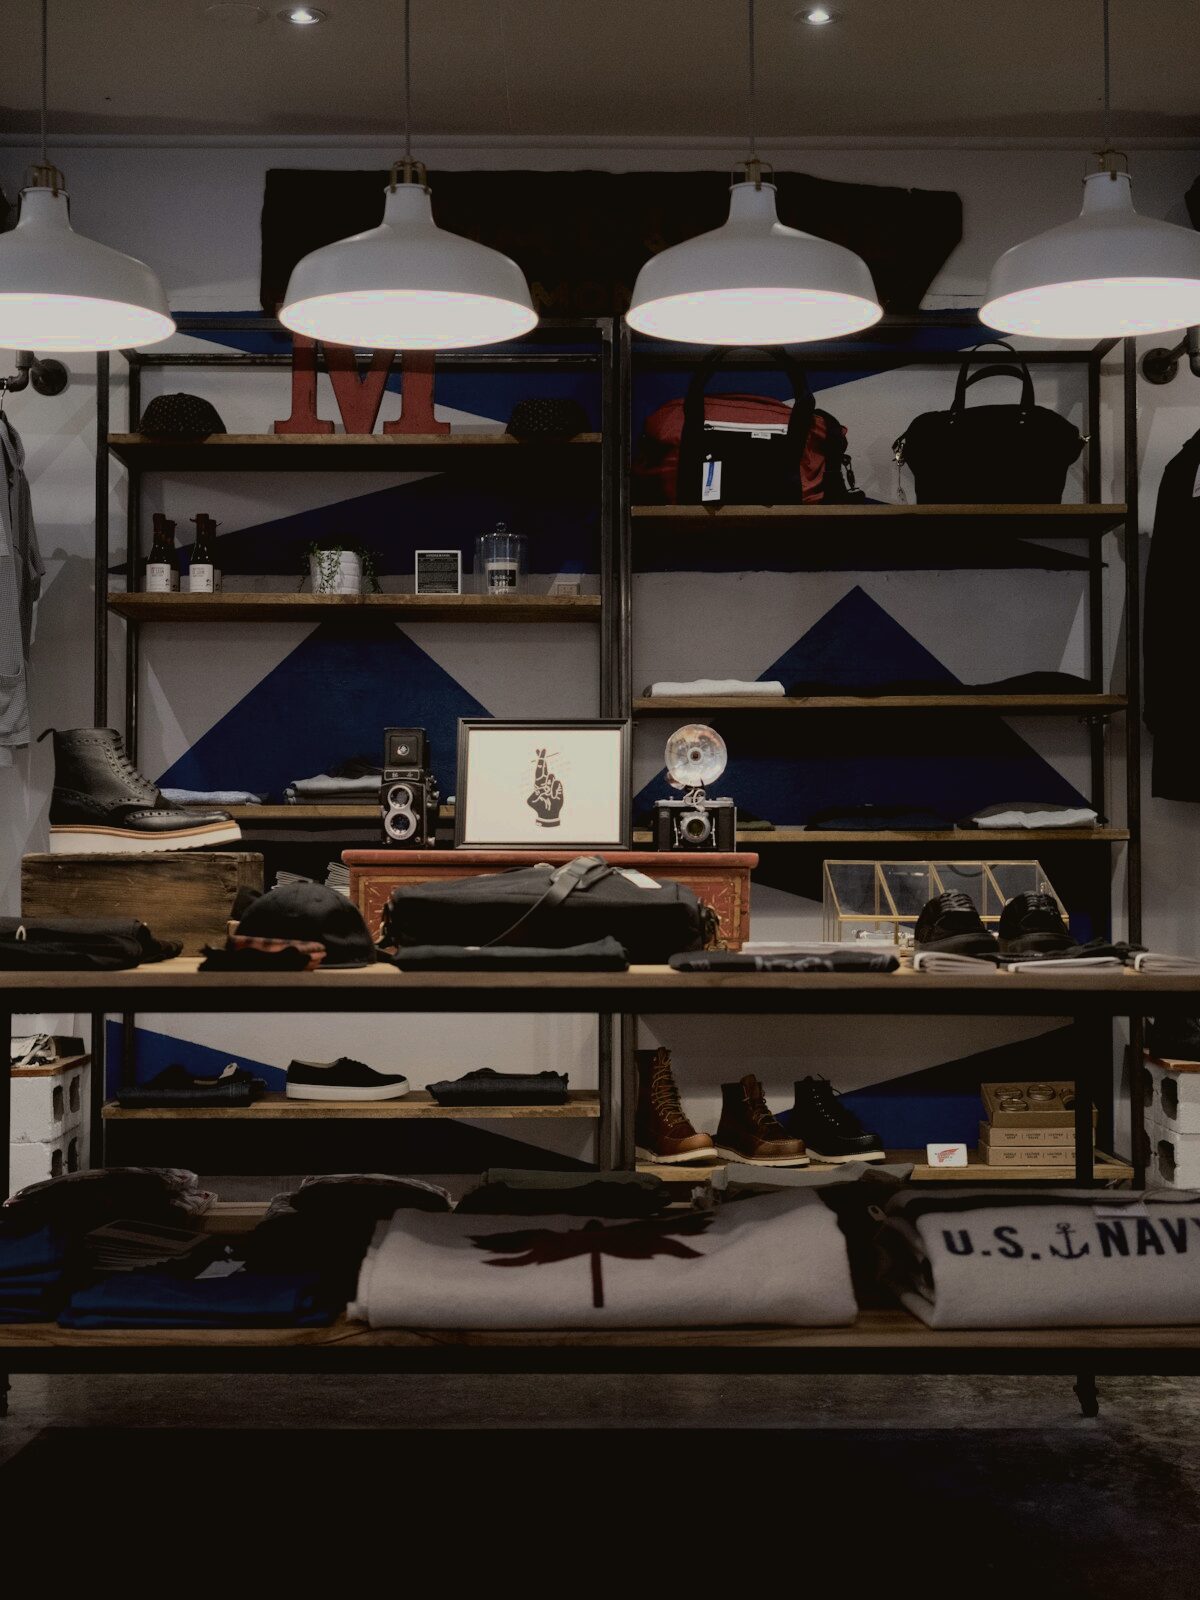
We fit out ground-floor units with shopfronts onto the street, separate entrances and parking at the door: for retail, showrooms and consumer services.
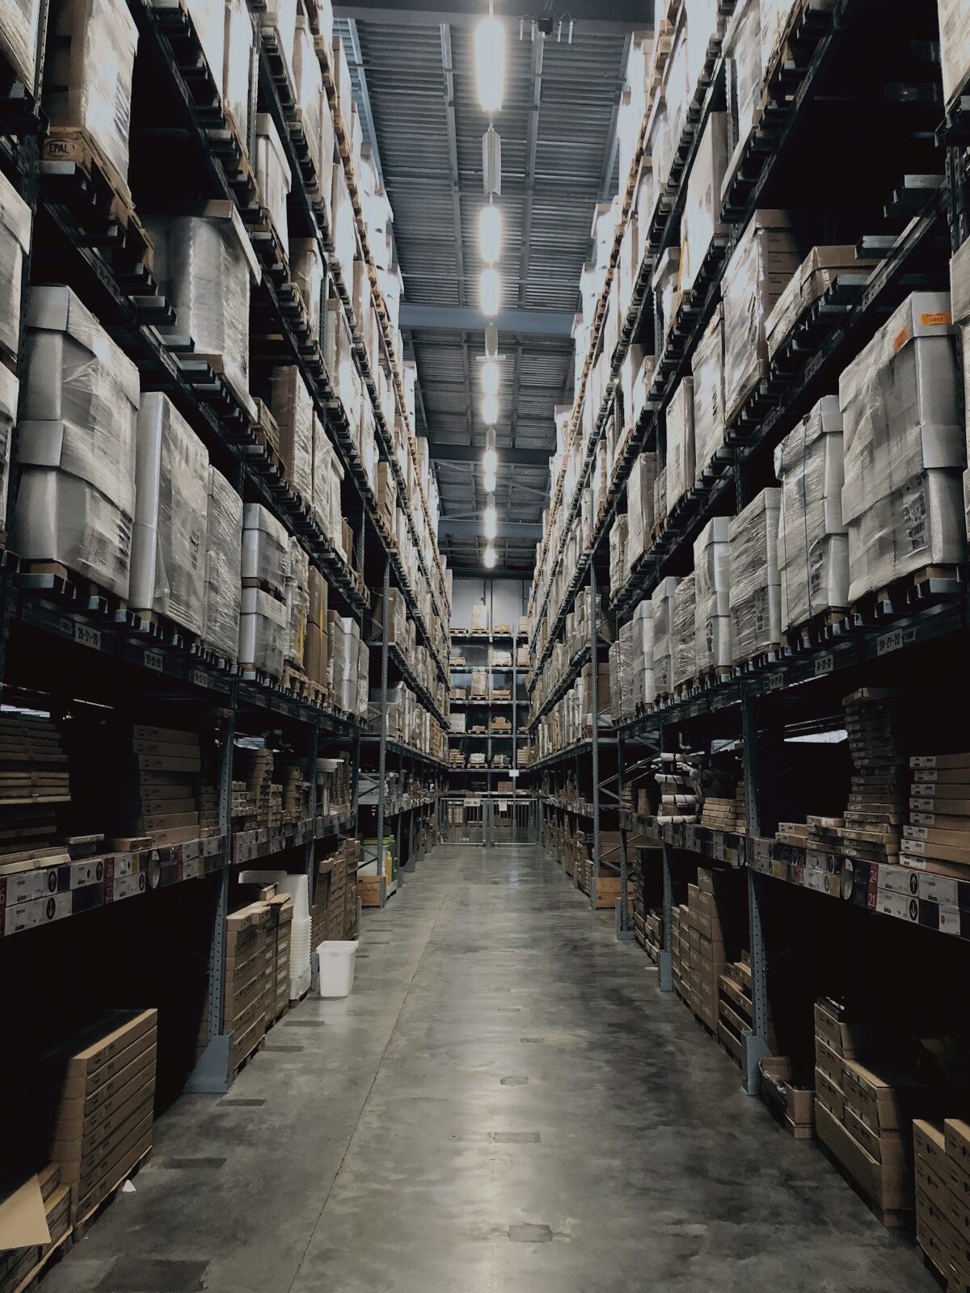
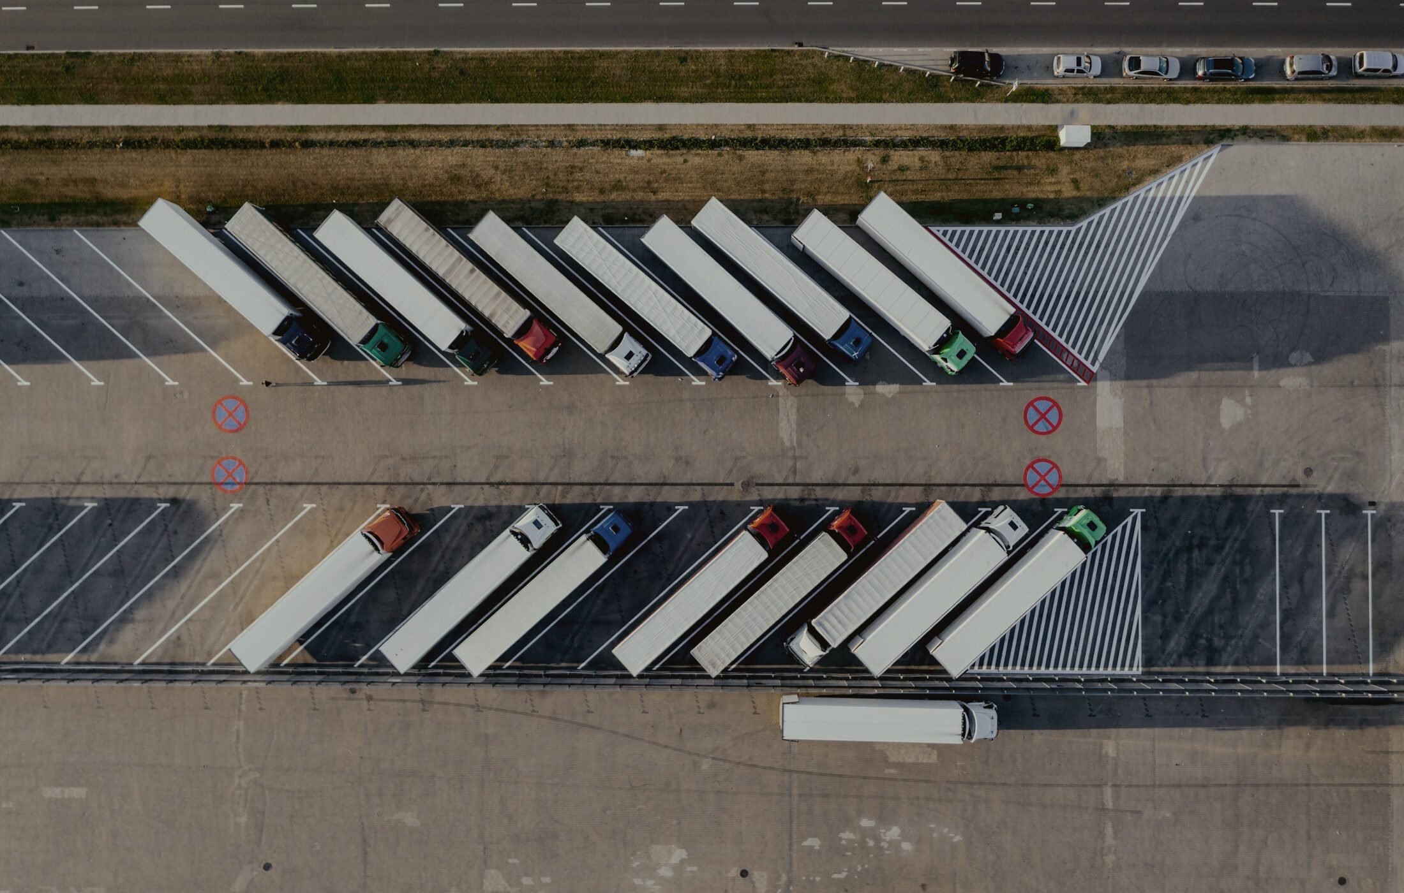
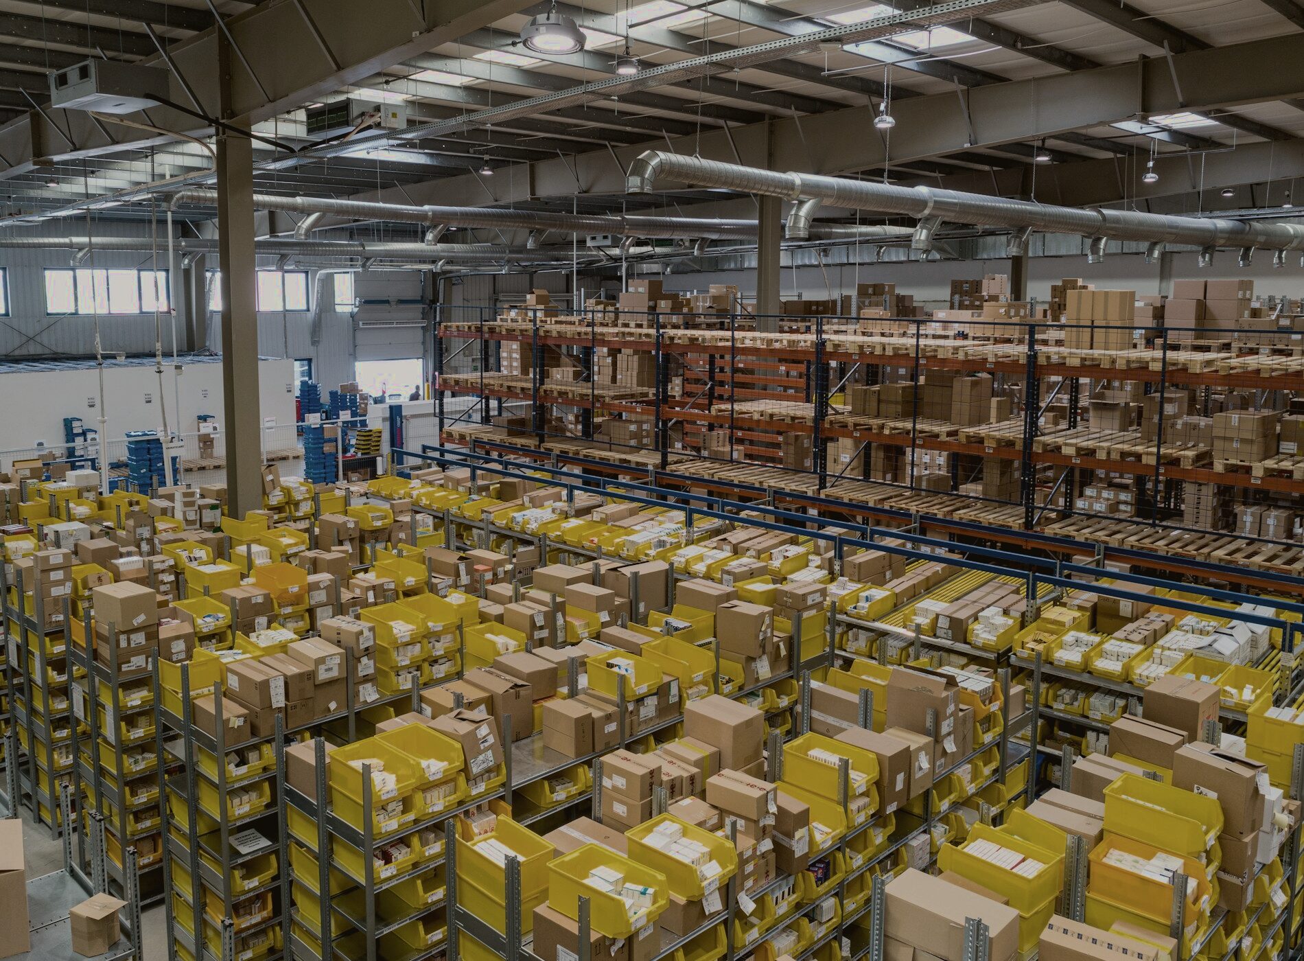
We are developing a warehouse building with dock doors and access straight off the yard. It is let from a single bay up to the whole building.
About the site
space
for a growing
business
Seven thousand square metres on one fenced site. Three buildings: production, retail and warehousing. One shared yard, one security team and one party to sign the lease with.
There are no fixed units. Boundaries are drawn around your process and partitions go up before construction, so the same site holds a compact workshop or an entire warehouse building. You expand down the corridor rather than across the city.
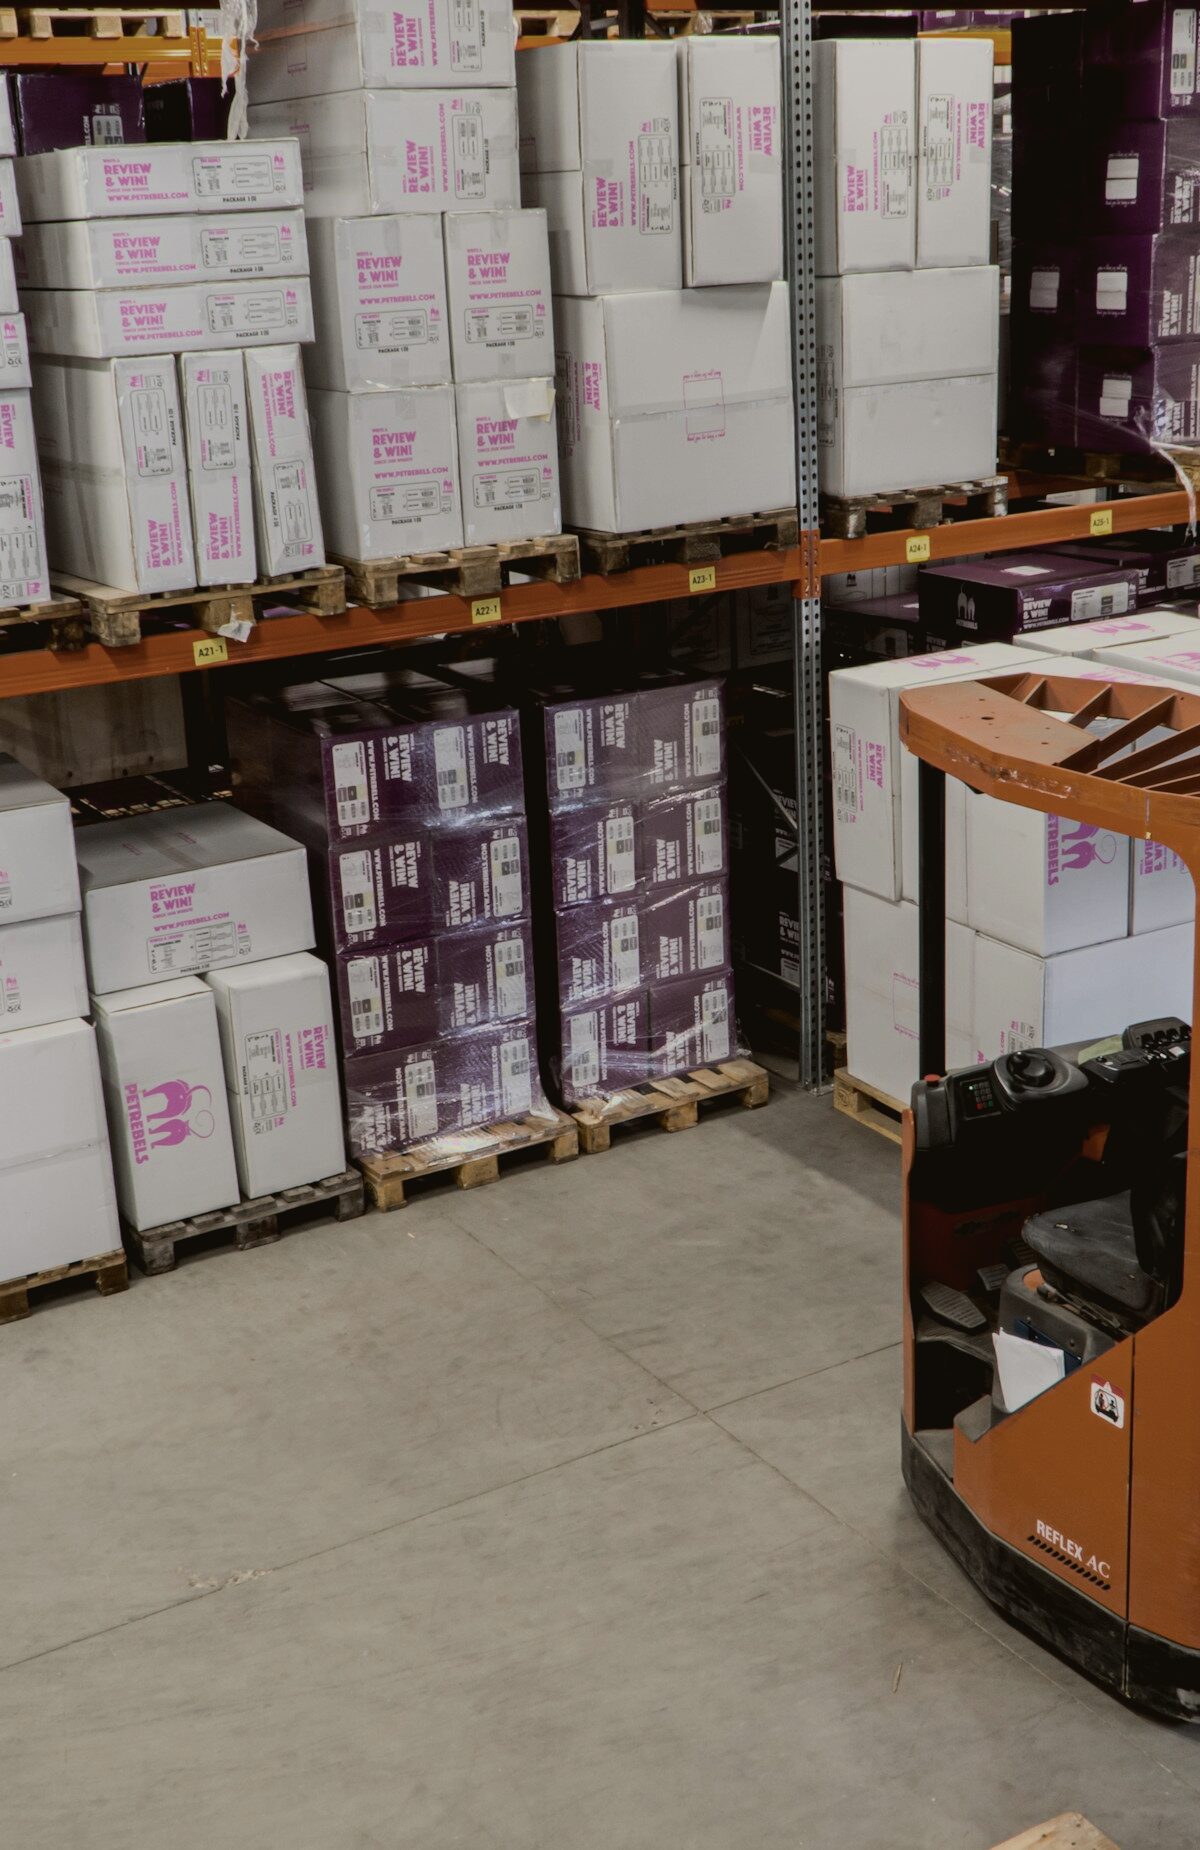
of lettable space across three buildings, divided to your requirement.
clear height in the warehouse building: room for five racking levels.
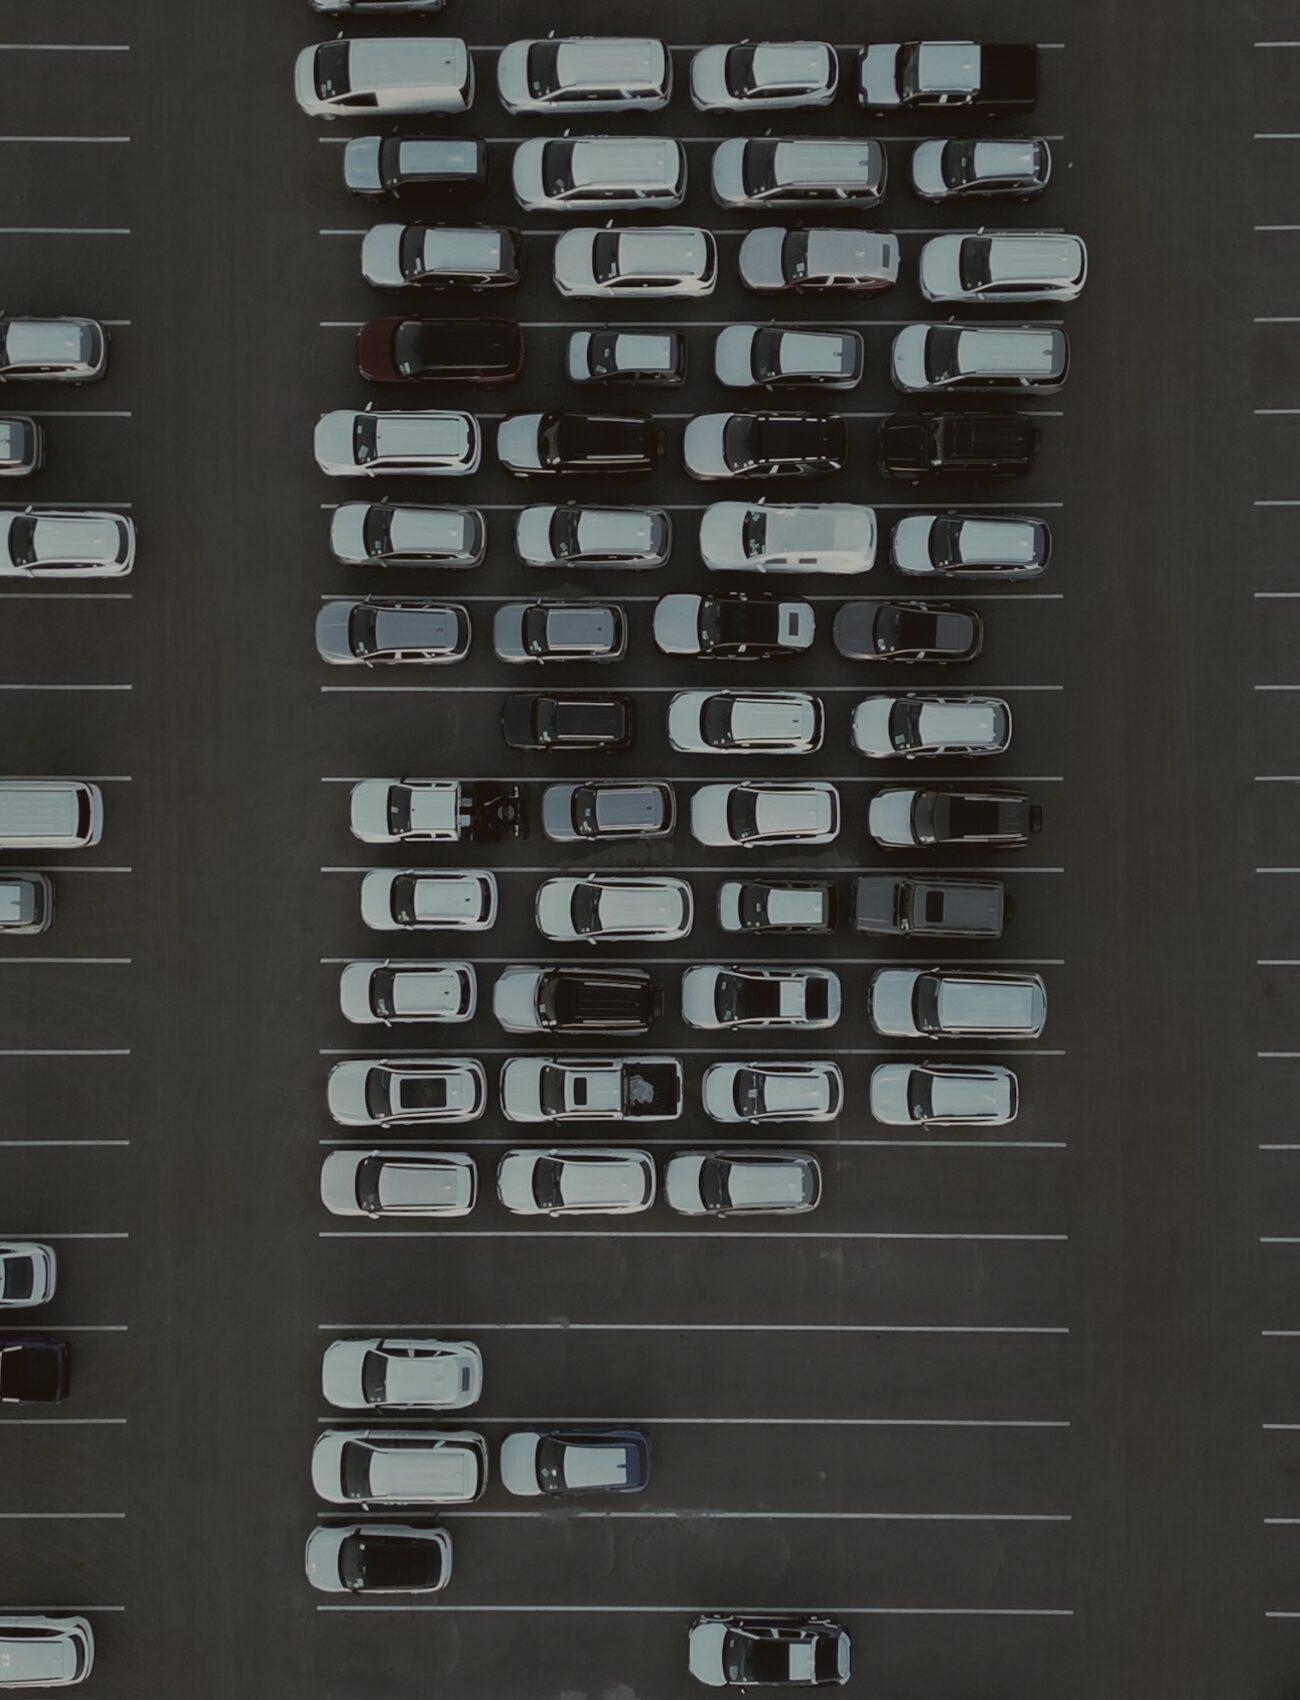
in the car park, eight of them for goods vehicles at the dock doors.
access and security: shift work needs no separate arrangement.
Types of space
The park
Our single site: a 7,000 m² business park on Gamyklų street, two kilometres off Via Baltica. It is at planning stage: the land is acquired and design is under way.
Three buildings on one fenced site. Production, commercial and warehouse buildings are laid out around a shared yard so goods traffic and customer traffic never cross. Tenants who commit before construction shape their own layout.
About the park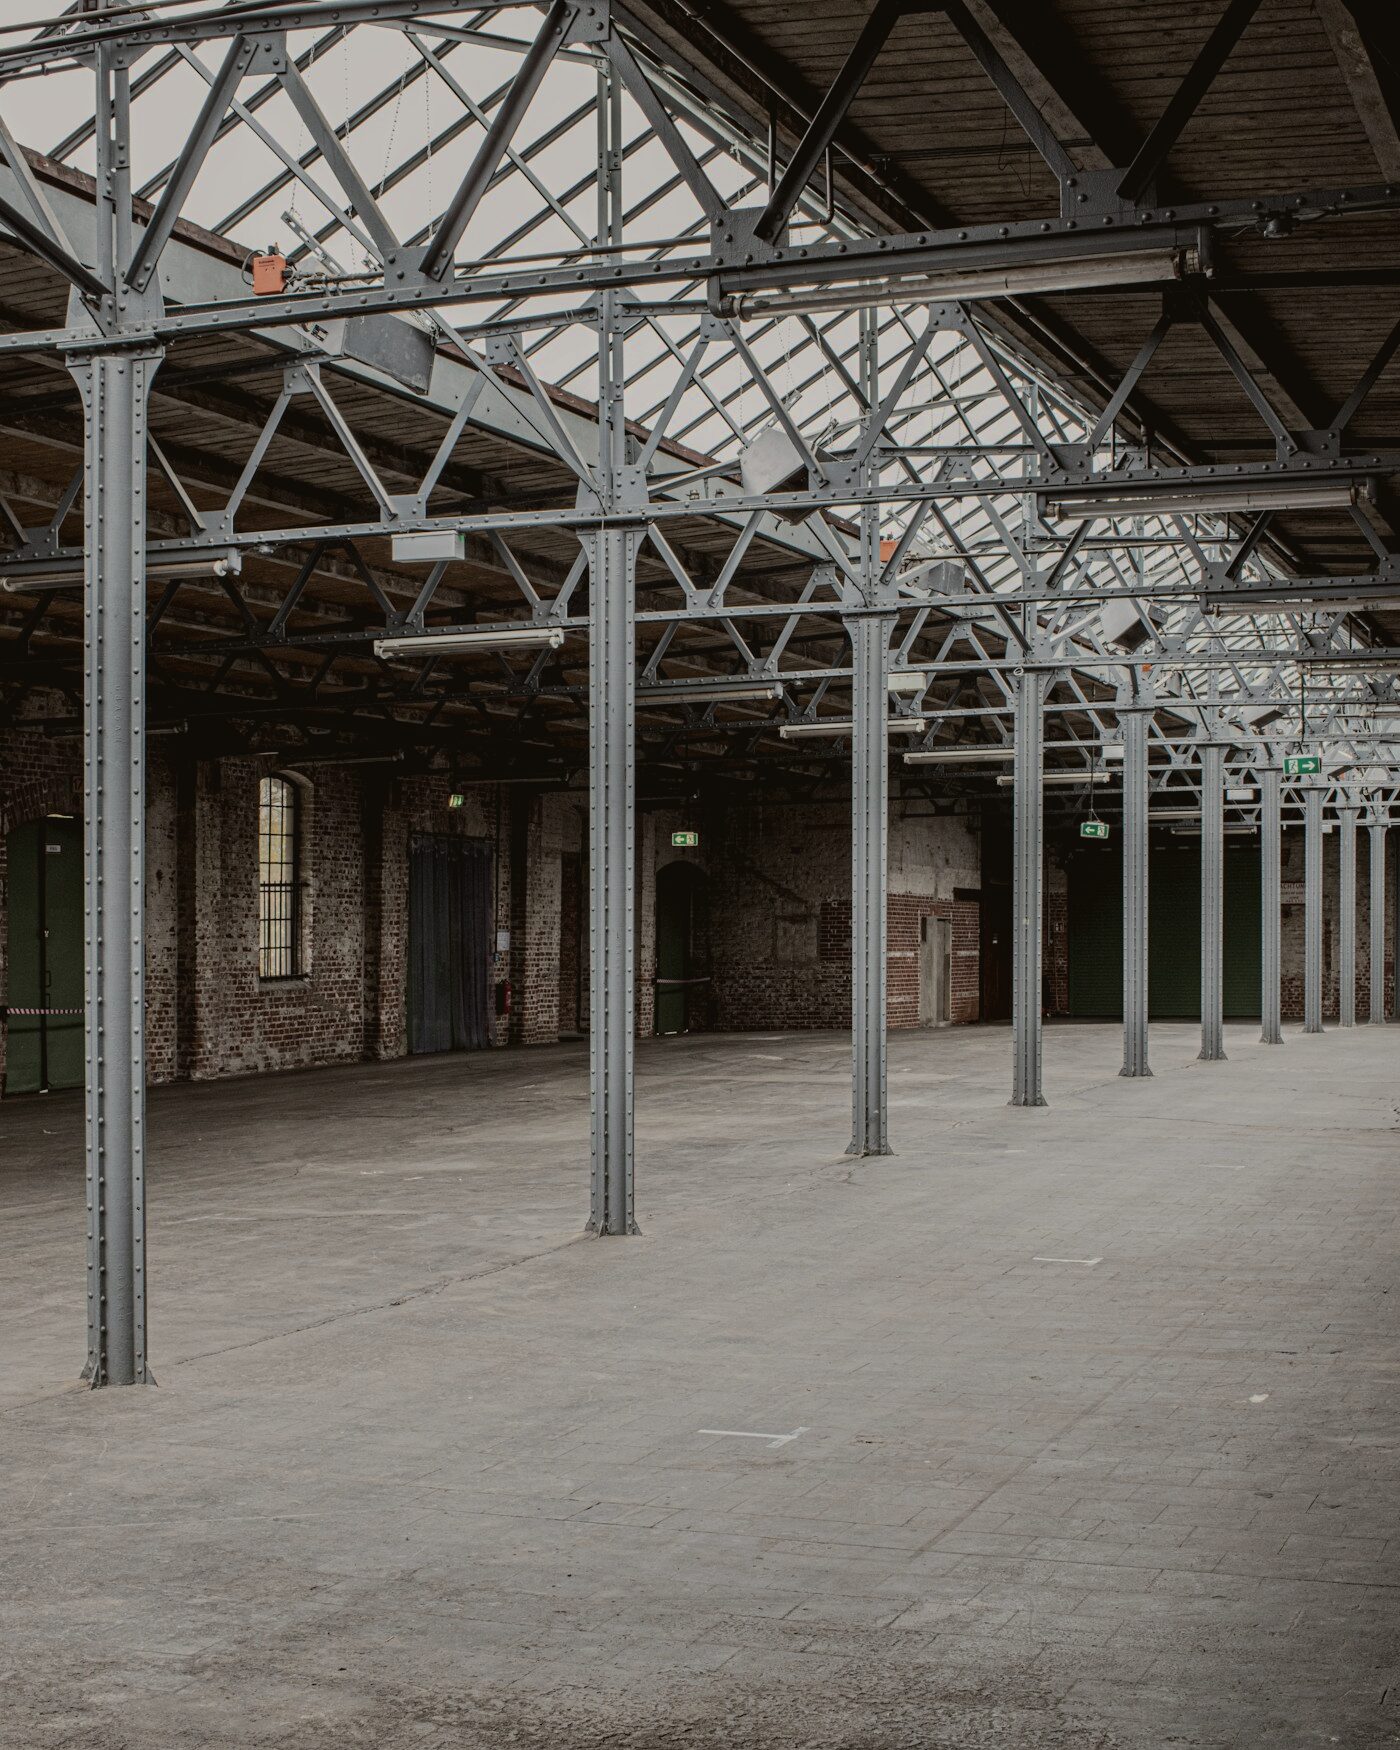
Our thinking
that grows
with you
Premises should not dictate how you work. So the plan is divided into modules and the services are designed with headroom: not for today's need, but for the third year.
When you need more space, moving one partition is usually enough. The lease is amended by annex and production does not stop for a day.
Logistics
Via Baltica is 2 km away, the Polish border half an hour, Kaunas 45 minutes.
Power to requirement
Three-phase power, compressed air and fibre designed through to your door.
A divisible plan
Partitions built to your drawing. Space to requirement.
Security
Fenced site, video surveillance and controlled access.
Lower running costs
Class A energy performance and a rooftop solar array.
For investors
We work with Nordic manufacturers, distributors and investors who need a base inside the European Union. From Lithuania you reach the Baltics, Poland and the Central European markets, all inside the same customs and regulatory area.
We work in Lithuanian and English, and draft leases in both.
Need something that is not on this list? Ask us. We reply within one working day.
Get startedFAQ
There is no fixed minimum. Space is formed to requirement, from a single workshop up to a whole building, and you agree unit boundaries and partitions during design.
Design and approvals are in progress. Construction is planned to start next year, with the first buildings handed over about eighteen months from now. Tenants who commit before construction agree their layout during design.
Yes, that is the point. Partitions, extra gates, a power increase, ventilation and floor finishes are all agreed before construction, while the drawing is still open. On leases longer than three years, part of that work is included in the rent.
Maintenance of common areas, grounds and snow clearing, security, video surveillance, parking and building insurance. Electricity, heating and water are metered separately.
Tell us the process, the area and the power you need. We come back with an outline layout drawn to your dimensions, the gate and power arrangement and a timescale, and if you would rather see it on the ground, we arrange a site visit the same week.