Service
Production space
We help you build production space your process actually fits into. We start from the line rather than the walls: loads, height, power and flow. We build on your site, or on ours in Marijampolė.
Book a viewing- What we do
- Design and construction
- Area
- To requirement
- Site
- Yours, or Grancón Marijampolė
- We start from
- Your process
Specifications
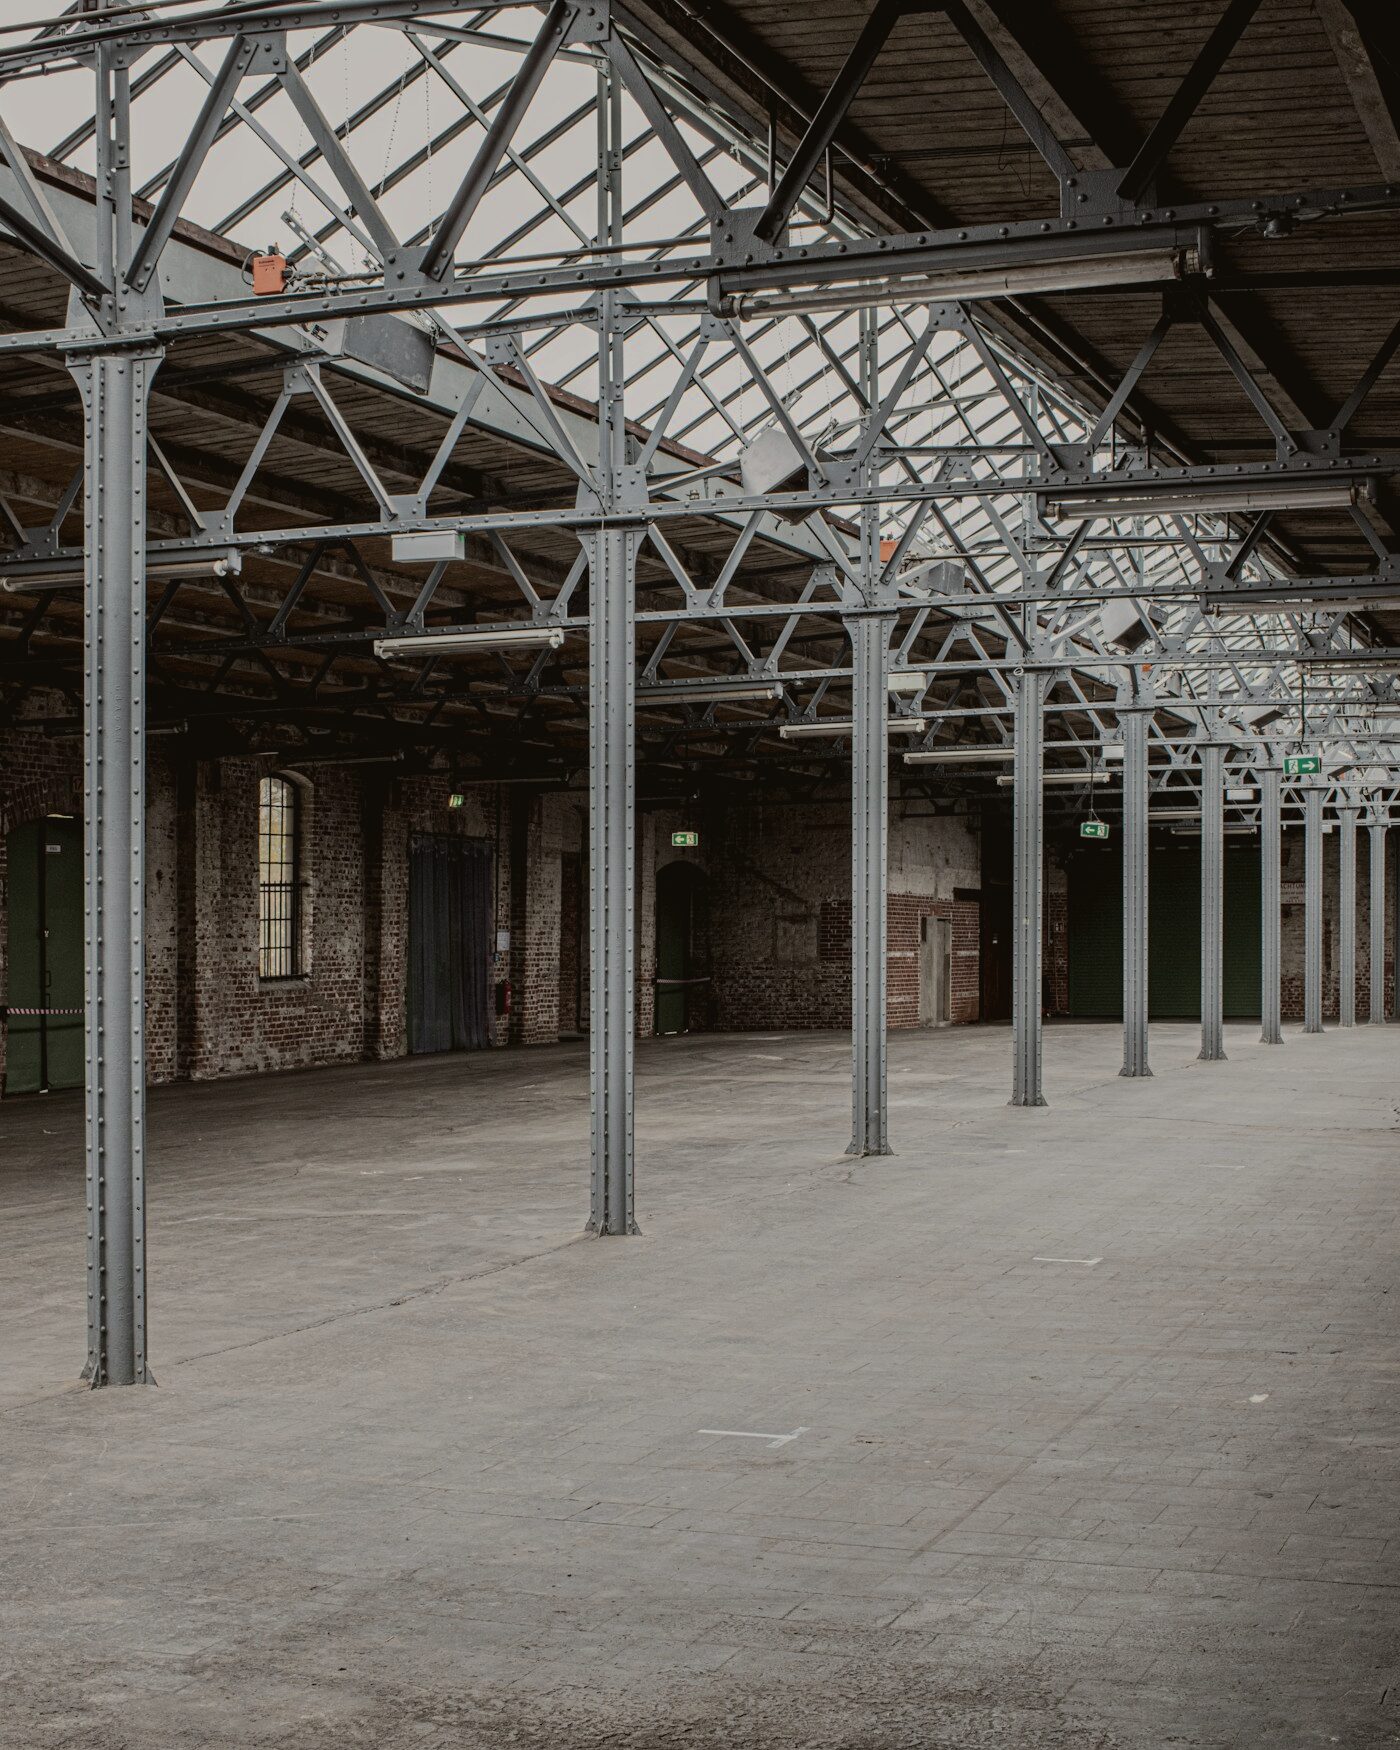
What we design around you
- Clear height
- To the equipment and the racking
- Floor loading
- To the machines and the storage
- Power
- To the equipment being connected
- Frame spacing
- To the layout of the line
- Crane rails
- Where the process needs them
- Gates
- To suit your goods flow
- Ventilation and extraction
- To the process
- Compressed air
- Where the process calls for it
- Floor
- Industrial, reinforced, surface hardened
- Staff facilities
- Changing rooms, showers, canteen
- Site works
- Yard, lighting, fencing, controlled gates
Figures are indicative. Exact specifications are set out in the design and the construction contract.
Suitable for
When building beats renting
- The line will not fit a standard unit: it needs a different height, a different frame spacing or a different floor loading.
- Equipment has to go in during construction, while the floor and the roof are still open.
- The process needs extraction, compressed air or crane rails, none of which come cheap as a retrofit.
- You have the land but would rather not appoint a designer, a contractor and an approvals consultant separately.
- Production will expand in phases, so the hall has to extend without being torn into.
- You want one accountable partner from the first sketch to the handover record.
If none of these apply, renting will probably serve you better: production space is already planned at Grancón Marijampolė. Write to us and we will say so plainly.
Process
How it runs
A conversation about the process
We go through the line, the loads, the power and the flow. If building is not worth it for you, we say so at that point.
A layout drawn around your equipment
We draw the hall around your machines and give you a cost range, so you have something to compare.
Design and approvals
Technical and working drawings, the building permit, and approvals with the authorities and utility operators.
Construction and equipment installation
Frame, walls, roof, floor, services and site works. Equipment goes in alongside the build, not after it.
Handover and warranty
Commissioning, documents, the handover record and the warranty period.
Timings are indicative. The programme is agreed alongside the cost and written into the construction contract.
Reference
What it will look like

Other types
Or rent at Grancón Marijampolė
Let us plan your space
Tell us the process, the area and the power you need. We come back with an outline layout drawn to your dimensions, the gate and power arrangement and a timescale, and if you would rather see it on the ground, we arrange a site visit the same week.