Service
Commercial construction
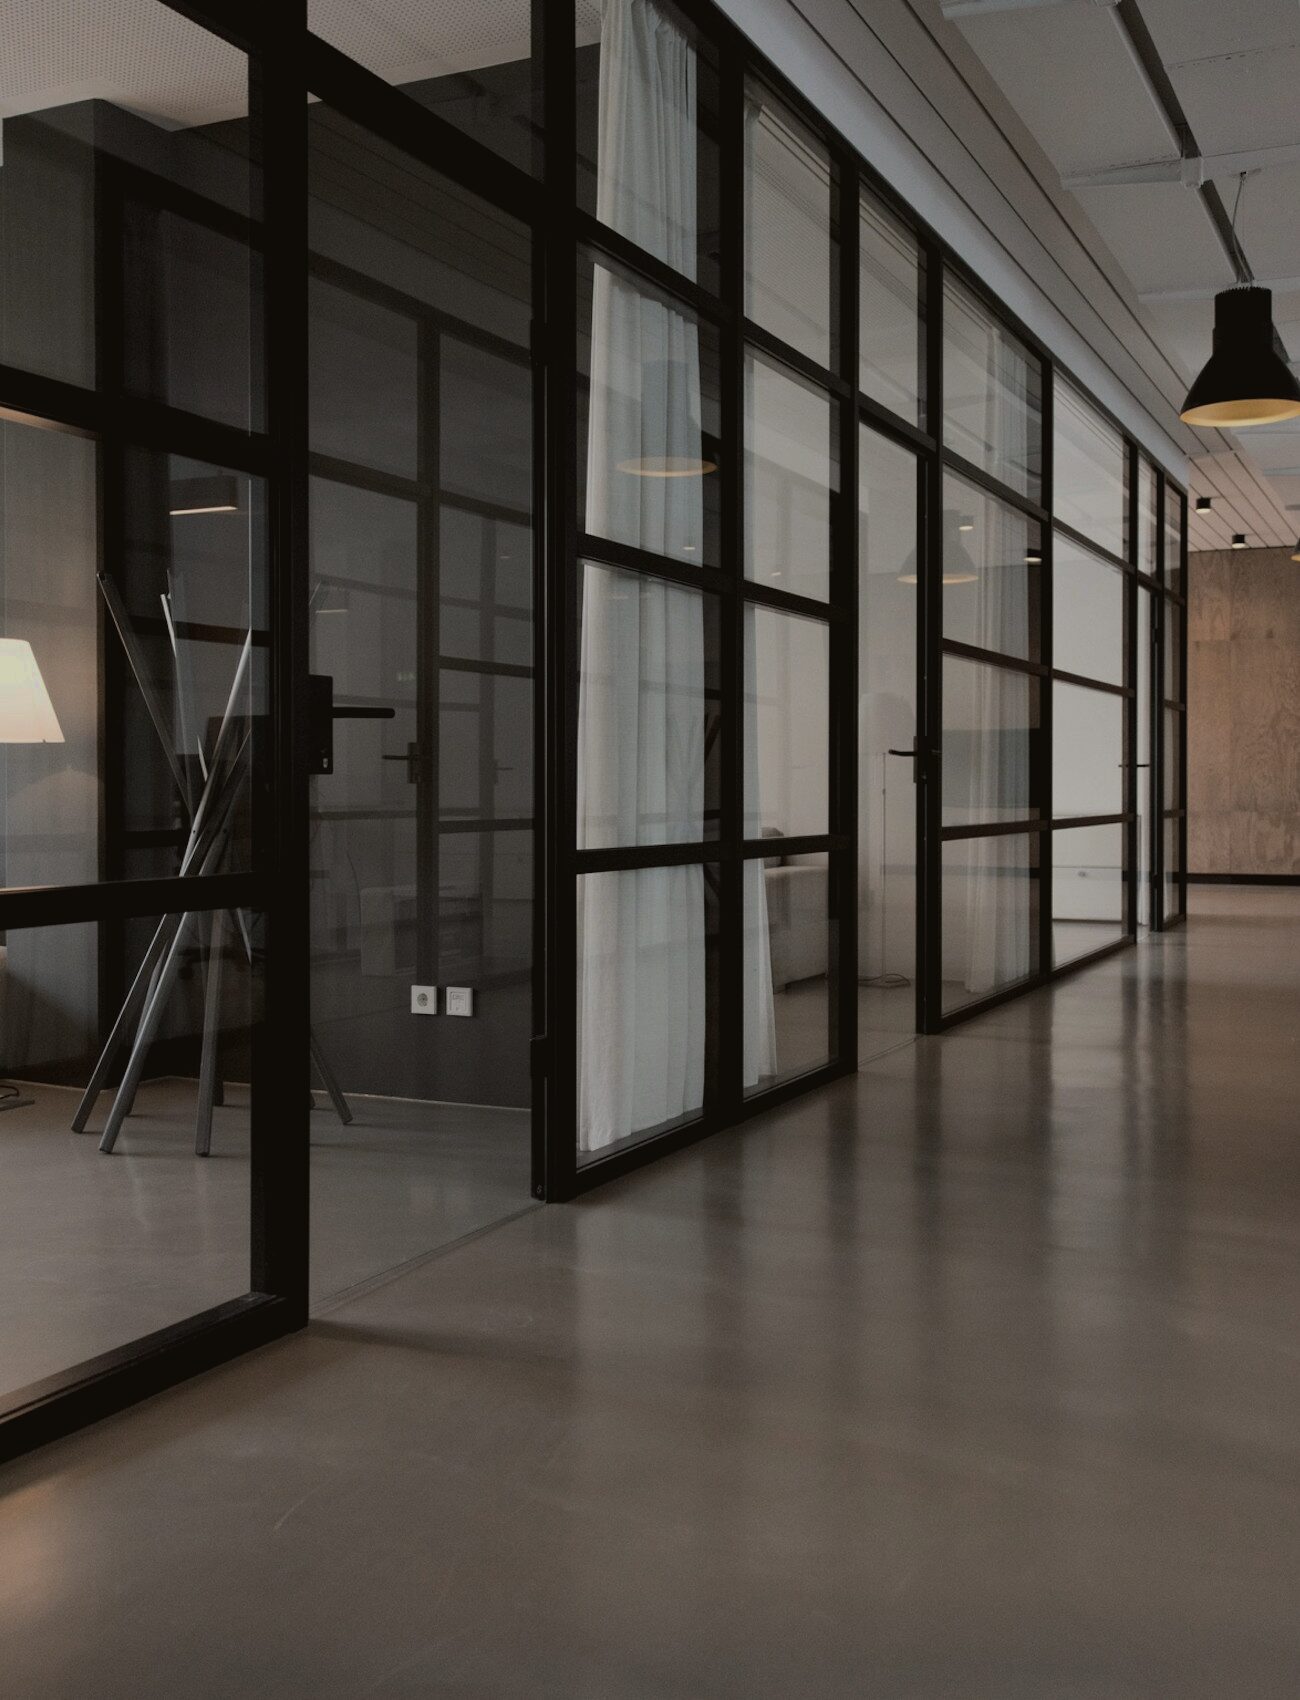
We help you build a commercial building: retail, service, office or mixed use. From appraising the site and the first sketch through to the completion documents. We build on your land, or on ours in Marijampolė.
Book a viewing- What we do
- Design and construction
- Building types
- Retail, service, offices
- Area
- To requirement
- Site
- Yours, or Grancón Marijampolė
Specifications
What the work covers
- Site appraisal
- Permitted use, easements, connections
- Design
- Technical and working drawings
- Approvals
- Building permit and statutory approvals
- Frame
- Reinforced concrete or steel trusses
- Facade
- Shopfronts, panels or masonry
- Internal layout
- Sales floor, stockroom, staff rooms
- Floor
- Industrial or finished, to the use
- Services
- Power, water, drainage, heating, ventilation
- Customer flow
- Entrances, parking, accessibility
- Site works
- Yard, surfacing, lighting, fencing
- Warranty
- Per the construction contract
Figures are indicative. Exact scope and specifications are set out in the design and the construction contract.
Suitable for
When building beats renting
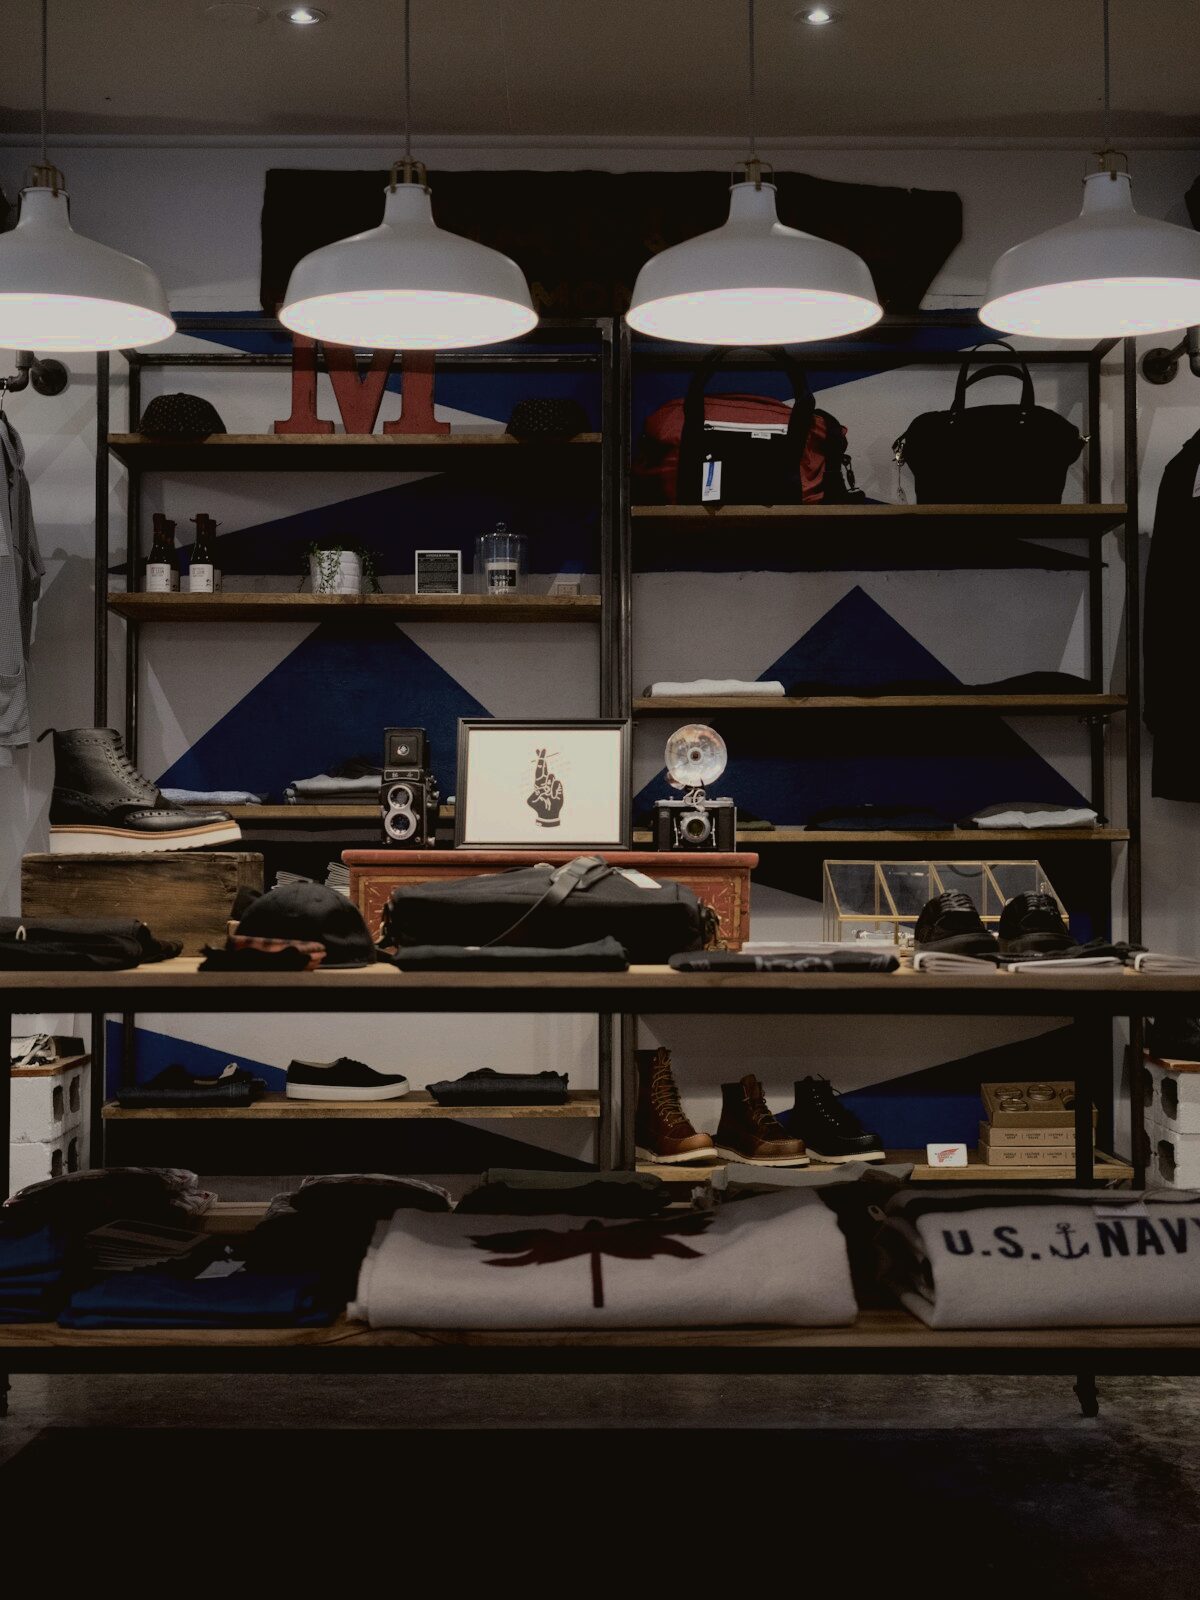
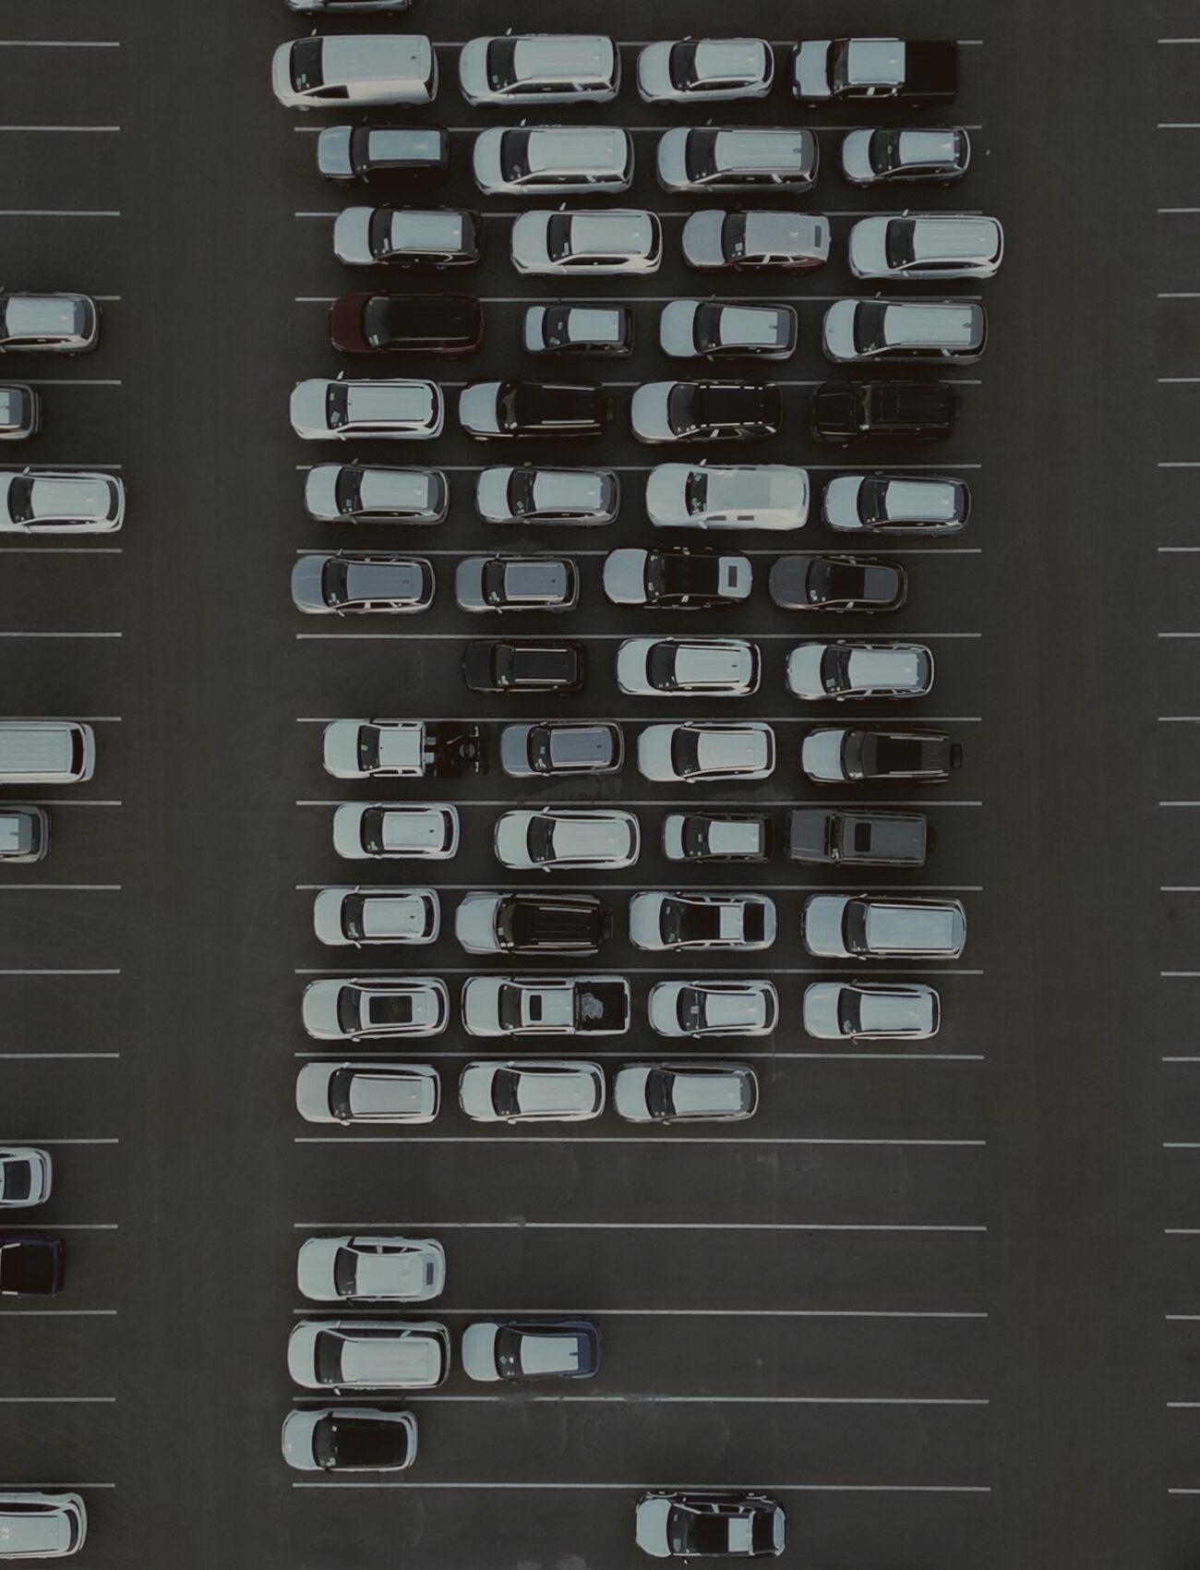
- You need shopfronts, your own entrance and parking at the door, and existing premises will not give you that.
- The brand has a standard you cannot hold to in somebody else's shell.
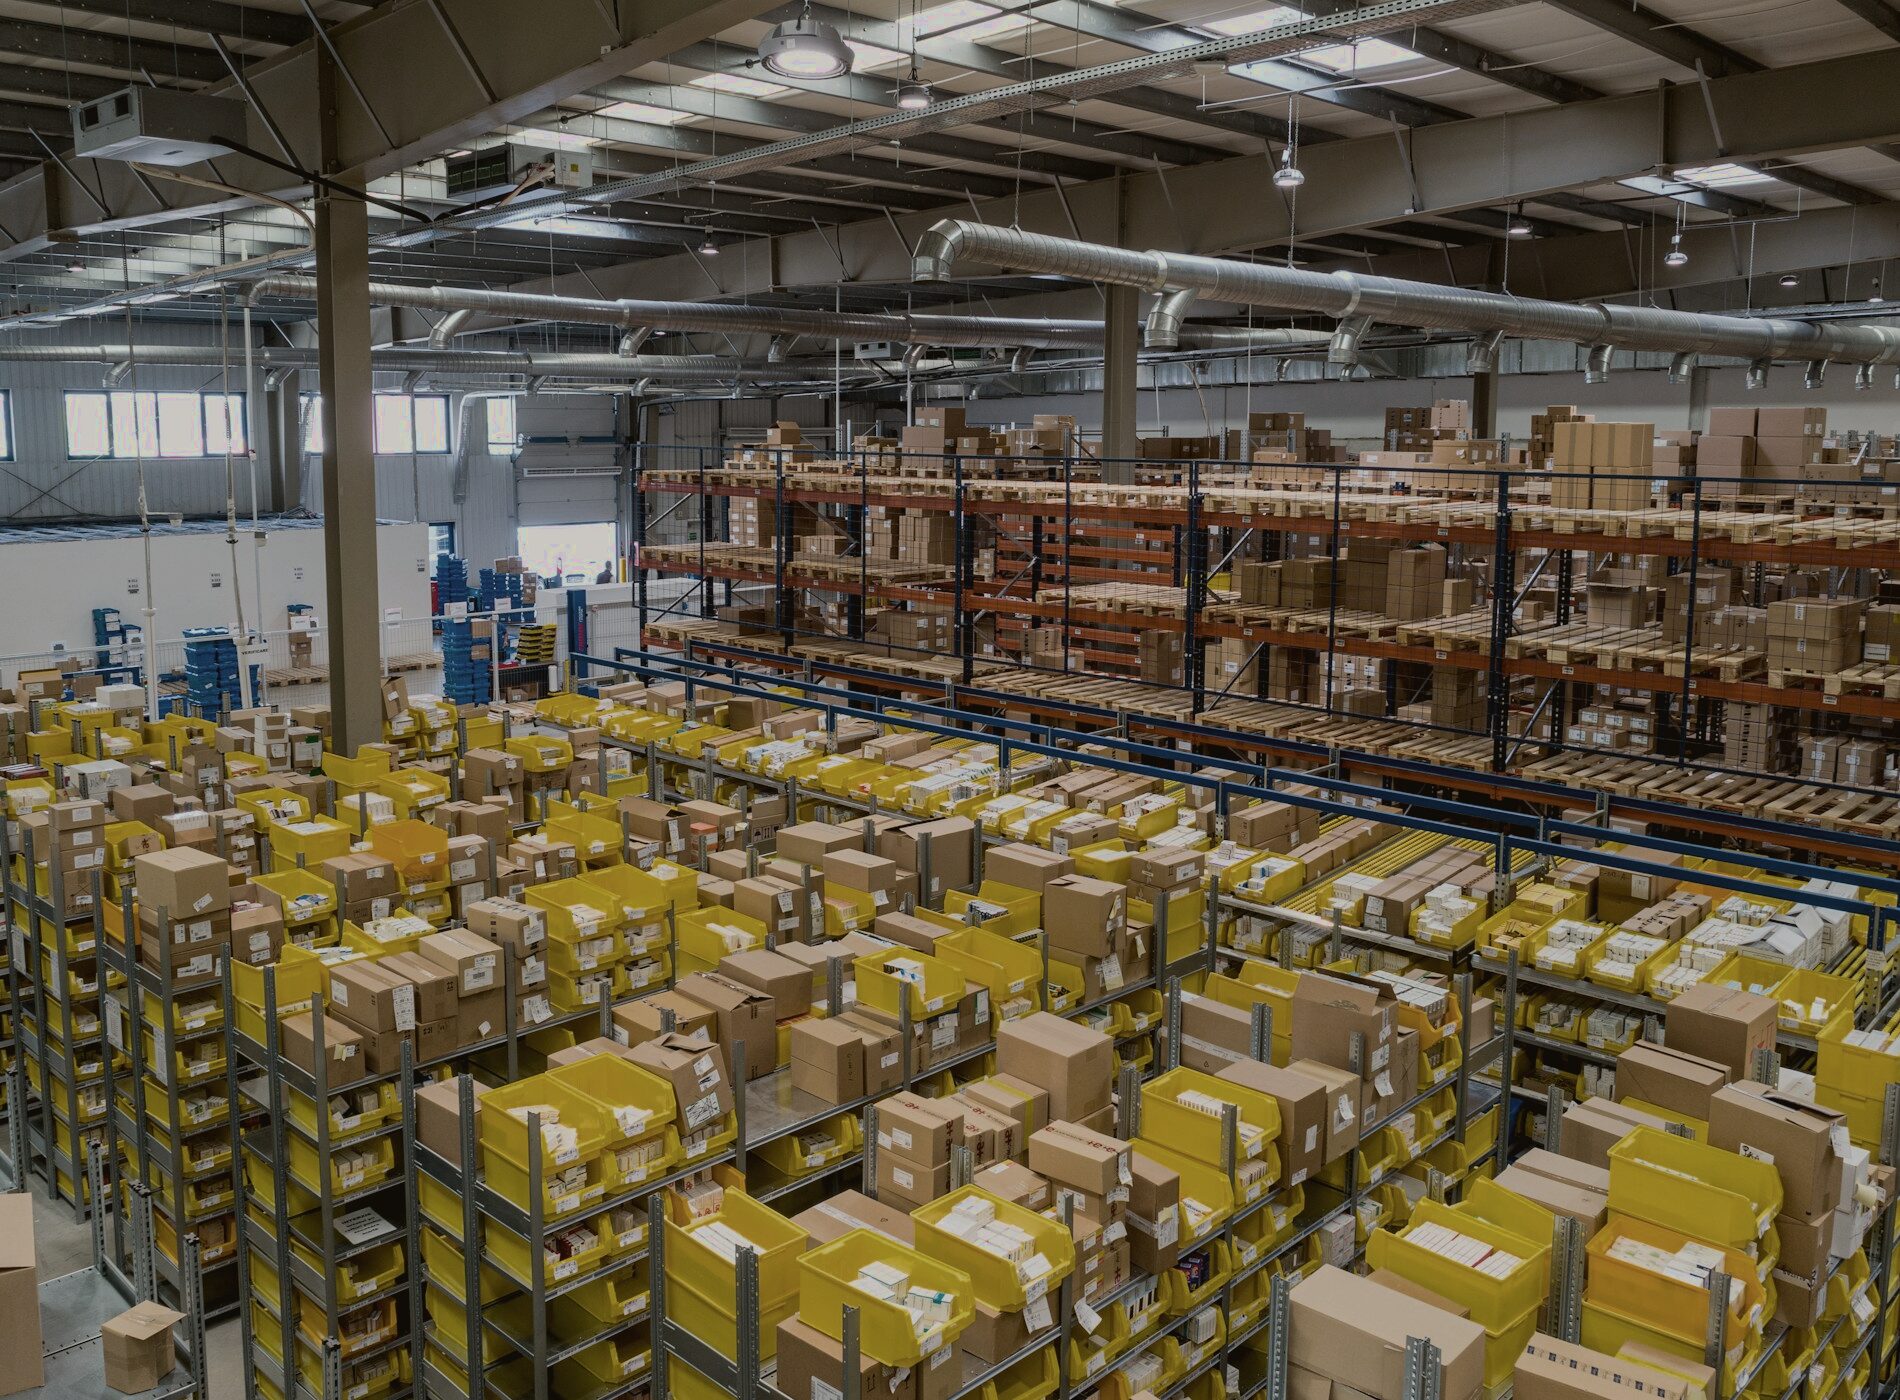
- Customer traffic and goods traffic must not cross, so the plan has to be drawn again from scratch.
- You have a site on a main road but would rather not appoint a designer, a contractor and an approvals consultant separately.
- The business will expand in phases, so the building has to extend without being torn into.
- You want one accountable partner from the first sketch through to completion.
If none of these apply, renting will probably serve you better: commercial space is already planned at Grancón Marijampolė. Write to us and we will say so plainly.
Process
How it runs
Conversation and site appraisal
We go through the business, the flows and the budget, and check the permitted use and the connections. If the site will not work, we say so at that point.
Sketch and outline cost
We draw the building and the yard around your business and give you a cost range, so you have something to compare.
Design and approvals
Technical and working drawings, the building permit, and approvals with the authorities and utility operators.
Construction
Frame, facade, roof, floor, services, finishes and site works. One contractor, one line of responsibility.
Completion and warranty
Commissioning, the completion documents, handover and the warranty period.
Timings are indicative. The programme is agreed alongside the cost and written into the construction contract.
Reference
What it will look like
Other types
Or rent at Grancón Marijampolė
Let us plan your space
Tell us the process, the area and the power you need. We come back with an outline layout drawn to your dimensions, the gate and power arrangement and a timescale, and if you would rather see it on the ground, we arrange a site visit the same week.